Transforming Retail Spaces into Functional, Engaging and Brand-Focused Environments
A successful retail store is more than a place to display products. It is a physical representation of a brand, a customer journey, a working environment for employees and an important part of the overall shopping experience.
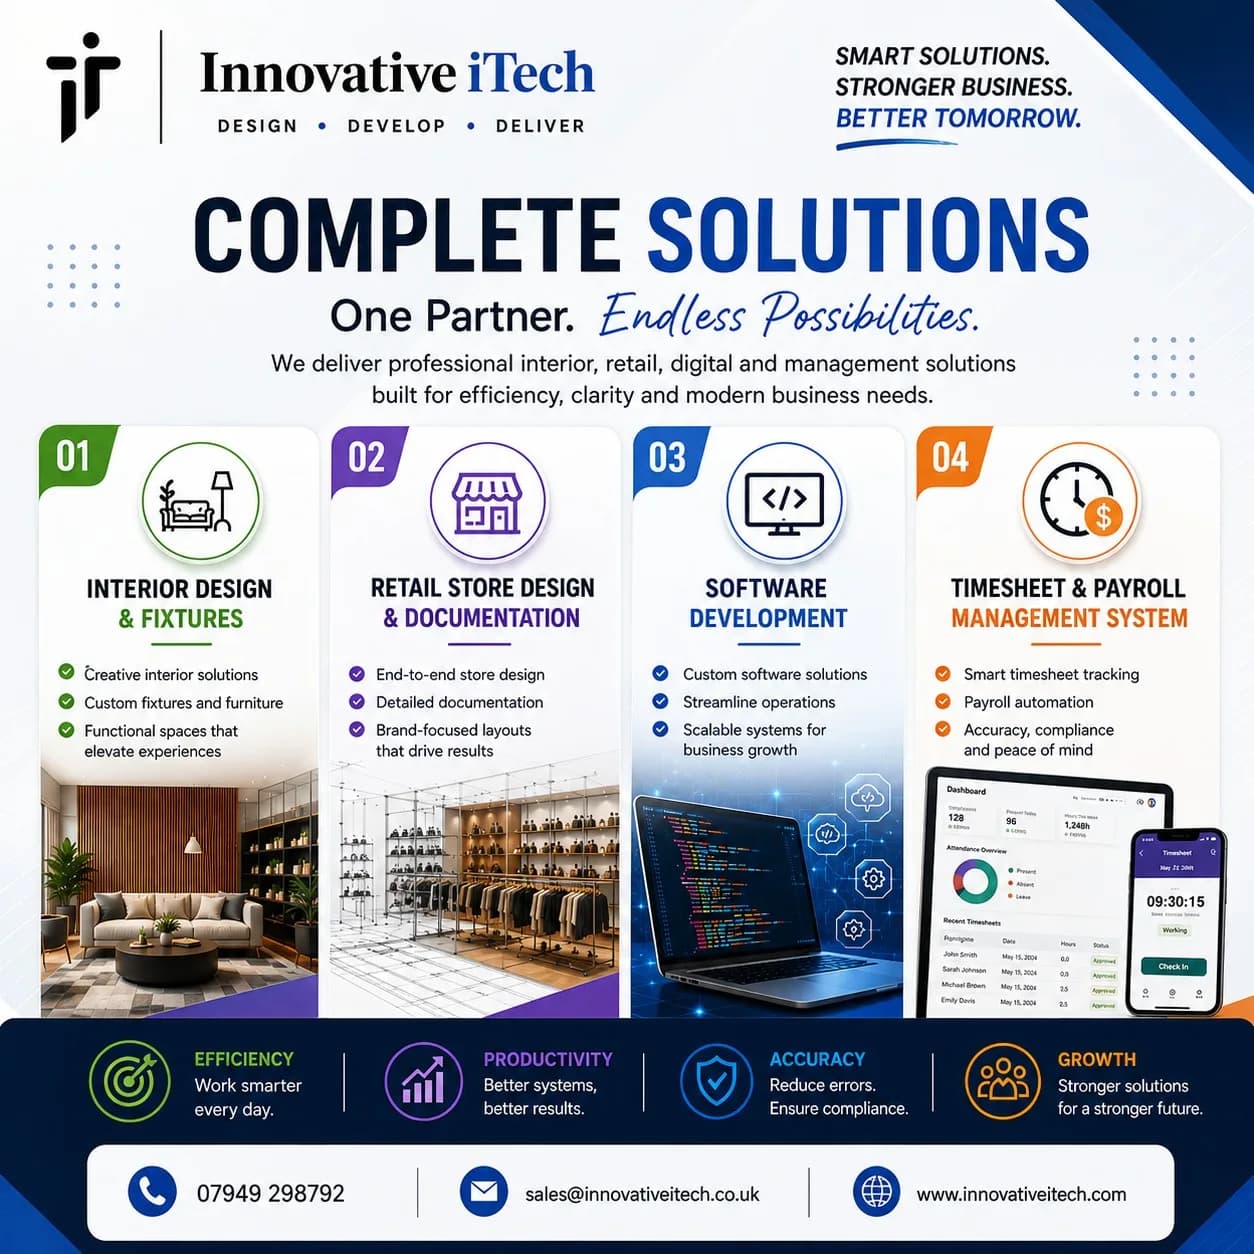
At Innovative iTech, our Interior Design & Fixtures for Retail Stores service focuses on creating retail environments that combine visual appeal, practical functionality, efficient use of space and a consistent brand identity.
From initial concepts and store layouts to counters, shelving, display units, lighting, finishes and bespoke fixtures, every element should work together to create a professional and commercially effective retail environment.
Why Retail Interior Design Matters
Retail interior design is not simply about making a shop look attractive. The way a store is planned can influence how customers enter the space, navigate between departments, discover products and interact with staff.
A well-planned retail environment considers entrances, sightlines, product categories, customer circulation, queues, storage and staff areas rather than simply trying to fit as much merchandise as possible into the available floor space.
For retailers, this means balancing several objectives: creating a strong brand impression, making products easy to find, using floor space efficiently, providing comfortable customer movement and giving staff a practical environment in which to work.
Our Approach to Retail Interior Design
Every retail project has different requirements. A fashion boutique will require a different customer journey and fixture system from a luggage store, electronics retailer, beauty shop or convenience store.
Our approach begins with understanding the business, including the products being sold, target customers, brand identity, available floor area, operational requirements and overall objectives for the store.
From there, the design can be developed around the way the space needs to perform.
1. Store Layout & Space Planning
Effective space planning provides the foundation for the entire retail environment.
We consider the relationship between entrances, promotional areas, product displays, customer circulation, service counters, payment areas and back-of-house requirements.
The objective is to create a layout that feels natural to customers while making effective use of the available space.
Planning can include:
Customer circulation and store zoning
Product and promotional areas
Display positioning
Service and checkout counters
Queue management
Storage and stock areas
Staff working areas
Entrance and exit strategy
Accessibility considerations
Placement of key visual focal points
Accessibility is particularly important. UK guidance recognises that physical features such as entrances, counters, lighting, signs, furniture and display racks can all affect accessibility, so inclusive design should be considered from the planning stage rather than added as an afterthought.
2. Bespoke Retail Fixtures
Fixtures are one of the most important components of a retail interior because they combine design with practical merchandising.
Rather than treating shelving and displays as separate items, fixtures can be designed as part of the overall store concept.
Depending on the retail environment, fixtures may include wall-mounted shelving, freestanding displays, gondola units, display tables, hanging rails, feature walls, cabinets, glass displays, storage units and promotional stands.
Bespoke fixtures can be developed around the dimensions of the store and the type of merchandise being displayed, helping create a more consistent and organised environment.
3. Retail Counters & Point-of-Sale Areas
The checkout or service counter is often one of the most frequently used areas within a store.
A carefully designed counter should provide sufficient workspace for staff while accommodating tills, POS equipment, card terminals, bags, packaging, storage and other operational requirements.
Counter design can also incorporate brand colours, materials, lighting and signage so that the payment area becomes part of the overall visual identity rather than simply a functional workstation.
Where appropriate, accessibility should also be considered within the counter configuration.
4. Shelving & Product Display Systems
Products should be displayed clearly without making the store feel overcrowded.
We focus on display solutions that complement both the merchandise and the surrounding interior. Depending on the project, this can include adjustable shelving, wall displays, modular systems, freestanding units, hanging systems and specialist product displays.
Flexible or modular fixtures can be particularly useful for retailers whose collections, promotions or product ranges change regularly. Designing fixtures so they can be adapted, relocated or refreshed can also extend their useful life and reduce the need for complete replacement during future store updates.
5. Lighting Design
Lighting has both a practical and visual role within retail environments.
A carefully considered lighting scheme can provide general illumination while directing attention towards merchandise, promotional areas and architectural features. Retail lighting guidance commonly distinguishes between ambient, accent, feature and orientation lighting to create visual hierarchy and support navigation.
The design may incorporate general lighting, spotlights, track lighting, integrated shelf lighting, LED strips, counter lighting and feature lighting depending on the store concept.
Good lighting should support product presentation while also providing a comfortable and safe environment for customers and employees.
6. Materials, Finishes & Flooring
Materials have a significant influence on how customers perceive a retail brand.
Timber, metal, glass, laminates, stone-effect surfaces and other finishes can create very different impressions—from premium and sophisticated to contemporary, industrial or minimalist.
However, appearance is only one consideration. Retail environments experience frequent customer traffic, so durability, maintenance and long-term performance should also influence material selection.
Flooring, wall finishes, counters and display surfaces should therefore be considered in relation to both the visual concept and the practical demands of daily retail operations.
7. Brand Integration
A physical store should feel like an extension of the retailer's brand.
Brand identity can be incorporated throughout the environment through colours, materials, signage, graphics, typography, lighting and fixture design.
This creates consistency between the physical store and the retailer's wider customer touchpoints, including its website, packaging, advertising and social media presence.
The objective is not simply to place a logo around the shop. It is to create an environment where the entire space communicates the character of the brand.
8. Signage & Visual Communication
Customers should be able to understand a retail environment quickly.
Clear signage can help identify product categories, promotional areas, service points, fitting rooms, payment areas and exits.
Digital displays can also be incorporated where appropriate for campaigns, promotional videos, product information and other changing content.
Signage, graphics and digital elements should complement the interior rather than compete with the products being displayed.
9. Back-of-House & Storage Planning
Customer-facing areas naturally receive most of the visual attention, but efficient back-of-house planning is equally important.
Stock rooms and storage areas need to support everyday store operations. Appropriate shelving, organised stock areas and practical access between the sales floor and storage areas can help staff replenish merchandise and manage stock efficiently.
We therefore consider the operational side of the store alongside its customer-facing design.
10. Retail Refurbishments & Store Refreshes
A retailer does not necessarily need a completely new store to improve its environment.
Existing locations can be refreshed through changes to fixtures, counters, lighting, flooring, wall finishes, signage and merchandising layouts. Refurbishment can provide a practical way of modernising a store while retaining suitable existing elements.
For businesses operating multiple locations, a defined fixture and design system can also help maintain greater consistency as the concept is adapted to different store sizes and configurations.
From Concept to Retail Environment
A successful retail project requires different elements to work together rather than being designed independently.
The process may involve understanding the client's brief, reviewing the available space, developing the design concept, planning the layout, defining fixtures and finishes, preparing detailed specifications and coordinating implementation.
Industry practice increasingly integrates layout, fixture specification, lighting, materials, technical information and implementation support within the same overall design process.
At Innovative iTech, our aim is to provide a coordinated approach that connects creativity with the practical requirements of a working retail store.
Why Choose Innovative iTech?
Our approach to Interior Design & Fixtures for Retail Stores is centred around creating spaces that are attractive, functional and aligned with each client's individual business requirements.
We can support retailers with store concepts, layouts, fixtures, counters, shelving, displays, lighting, finishes, signage and practical space planning, creating a coordinated environment rather than treating each component separately.
Whether you are planning a new retail store, refurbishment, store refresh or multi-location retail concept, we can develop solutions around your brand, products and operational requirements.
Creating Retail Spaces That Work
Great retail interiors combine design, functionality and customer experience.
From the first impression at the entrance to product presentation, lighting, fixtures and the checkout experience, every detail contributes to how customers experience a physical store.
With thoughtful planning and carefully considered fixtures, retailers can create environments that showcase their products effectively, reinforce their brand identity and provide a practical space for both customers and employees.
Start Your Retail Interior Design Project
Planning a new retail store or looking to transform an existing location?
Innovative iTech provides Interior Design & Fixtures for Retail Stores, helping businesses turn ideas into professional, functional and visually engaging retail environments.
Email: sales@innovativeitech.com
Call / WhatsApp: +44 7949 298792
Website: innovativeitech.com
INNOVATE · INSPIRE · IMPACT