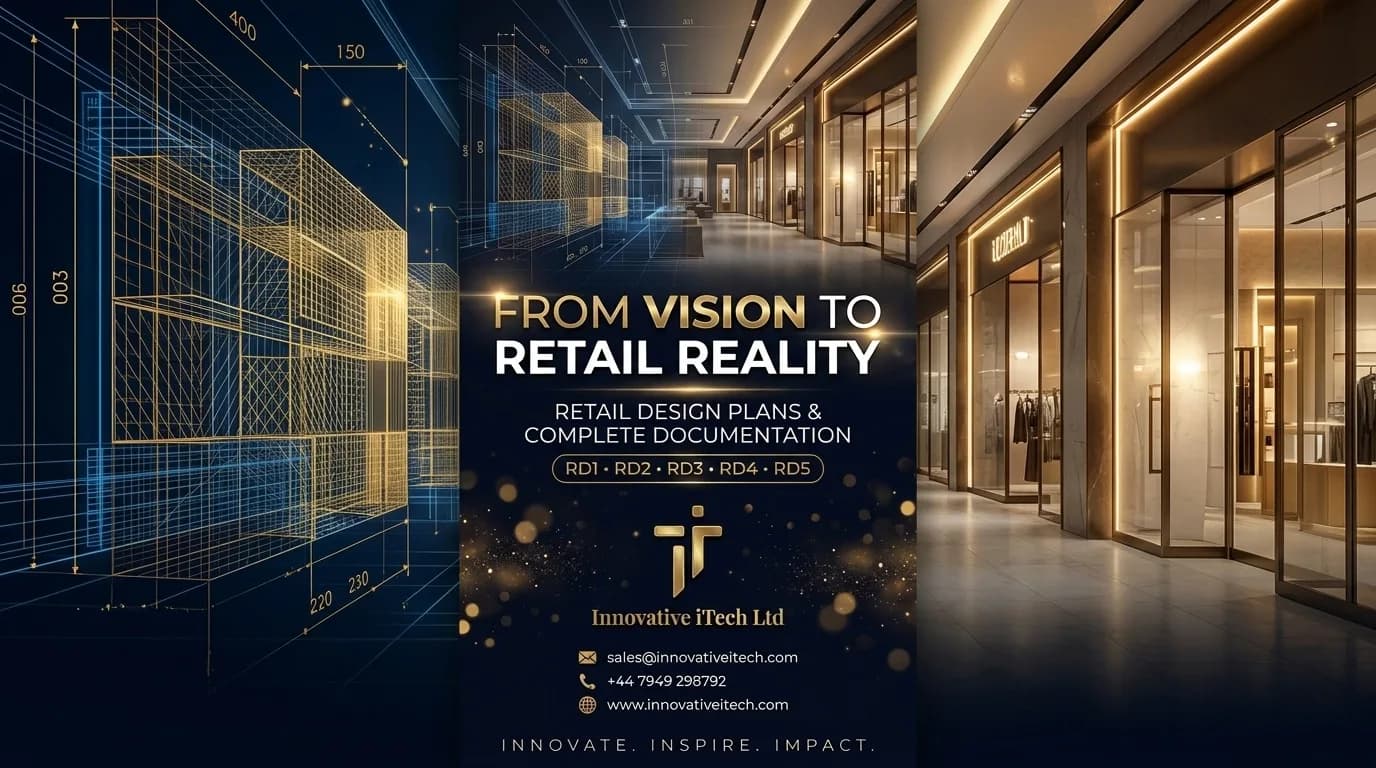
Retail Store Design & Complete Documentation: Transforming Retail Spaces with Innovative iTech
From Concept to Completion – Professional Retail Design, Architectural Planning, Fixtures & RD1–RD5 Documentation
In today’s competitive retail industry, a successful store requires more than attractive interiors and well-organised products. It demands strategic planning, efficient space utilisation, a strong brand identity, and comprehensive technical documentation to support a smooth fit-out process.
At Innovative iTech, we specialise in delivering professional Retail Store Design & Complete Documentation (RD1–RD5) solutions, helping retailers, entrepreneurs, franchise operators, and commercial businesses transform their ideas into functional, visually appealing, and commercially effective retail environments.
Whether you're launching a new retail store, refurbishing an existing outlet, or expanding your business across multiple locations, our integrated design and documentation services help streamline your retail development journey.
1. Retail Store Concept Design – Bringing Your Vision to Life
Every successful retail space begins with a well-developed concept.
Our retail concept design services focus on creating environments that reflect your brand identity while enhancing customer experience and operational efficiency.
Our services include:
Retail store concept development
Space planning and layout optimisation
Customer journey and circulation planning
Product display and merchandising layouts
Storefront and shopfront design concepts
Lighting and visual merchandising concepts
Brand identity integration
2D layouts and 3D visualisation
Our objective: Create retail environments that attract customers, encourage engagement, and support sales performance.
2. Architectural Plans & Technical Drawings
Accurate architectural drawings are essential for successful retail store development.
Innovative iTech prepares detailed planning and technical drawings to support design coordination, contractor communication, and retail fit-out requirements.
Our architectural planning services include:
Existing and proposed floor plans
General arrangement drawings
Internal elevations and sections
Shopfront and signage drawings
Reflected ceiling plans
Lighting and electrical layout coordination
Fixture positioning and space allocation
Construction and installation details
These drawings help retailers, contractors, and shopping centre management teams understand the proposed works and coordinate project requirements effectively.
3. Complete Retail Documentation – RD1 to RD5
Retail fit-out projects, particularly those located within shopping centres and commercial developments, often require structured documentation before construction or refurbishment can proceed.
At Innovative iTech, we help businesses prepare and coordinate RD1–RD5 retail design and technical documentation packages, tailored to the requirements of individual landlords, shopping centres, and project specifications.
RD1 – Initial Retail Design & Concept Submission
The initial design stage establishes the proposed retail concept and overall project direction.
Documentation may include:
Proposed store layout
Concept drawings
Shopfront design
Preliminary fixture arrangements
Branding and signage concepts
Initial design specifications
RD2 – Detailed Architectural & Technical Drawings
This stage develops the approved concept into more detailed architectural and technical information.
Documentation may include:
Detailed floor plans
Internal elevations
Ceiling and lighting layouts
Shopfront specifications
Fixture and display drawings
Material and finish schedules
RD3 – Building Services & Technical Coordination
Retail fit-outs require careful coordination of building services and existing infrastructure.
Depending on project requirements, documentation may include:
Electrical layout coordination
Mechanical and ventilation information
Fire alarm and life-safety coordination
Sprinkler system information
Emergency lighting arrangements
Building services interface details
Where specialist engineering designs or certifications are required, these must be prepared or approved by appropriately qualified professionals.
RD4 – Construction, Health & Safety Documentation
A well-organised construction documentation package supports safer and more efficient project delivery.
Documentation may include:
Risk Assessments
Method Statements (RAMS)
Construction activity schedules
Contractor information
Site access and delivery arrangements
Fire safety documentation
Relevant insurance and compliance records
Our documentation support helps businesses coordinate the information requested by landlords, managing agents, and contractors.
RD5 – Final Documentation & Project Handover
The final stage focuses on consolidating the documentation required for project completion and handover.
Depending on the project, this may include:
As-built drawing coordination
Final fixture and layout records
Equipment and installation documentation
Testing and certification records
Operation and maintenance information
Outstanding documentation schedules
Handover package preparation
Important: RD1–RD5 submission stages and document requirements can vary between shopping centres, landlords, and retail developments. Innovative iTech tailors documentation packages to the applicable project requirements.
4. Retail Fixtures & Fit-Out Planning
Retail fixtures play a critical role in product presentation, customer accessibility, and effective use of available floor space.
Our fixture design and planning solutions help businesses develop practical, attractive, and commercially suitable retail interiors.
Our solutions include:
Custom retail display fixtures
Shelving and storage solutions
Sales counters and checkout areas
Wall-mounted display systems
Product presentation units
Promotional display areas
Fixture layout and installation planning
Material and finish selection
From compact retail kiosks to larger commercial stores, we aim to maximise available space while maintaining a consistent brand experience.
5. Why Complete Retail Documentation Matters
Incomplete or inconsistent technical documentation can lead to unnecessary delays, repeated submissions, contractor confusion, and additional project costs.
A properly coordinated documentation package helps businesses:
Save valuable time: Reduce avoidable revisions by preparing organised submissions.
Improve project coordination: Provide contractors, landlords, and stakeholders with consistent technical information.
Support approval processes: Address the specific documentation requirements of shopping centre management and other relevant parties.
Control project costs: Identify potential design conflicts and technical issues before installation.
Maintain professional standards: Support effective project planning, health and safety coordination, and technical compliance.
6. Why Choose Innovative iTech?
At Innovative iTech, we understand that retail projects require a balance of creativity, technical accuracy, commercial practicality, and effective communication.
Our approach combines retail design expertise with structured project documentation.
What makes our services valuable?
End-to-end support: From initial concepts to final documentation.
Customised solutions: Designs tailored to your brand, space, and commercial requirements.
Technical coordination: Organised architectural and retail fit-out information.
Shopping centre experience: Documentation support for retail units within managed commercial environments.
Cost-conscious planning: Practical solutions that consider available space, budgets, and operational needs.
Scalable services: Support for independent retailers, franchise businesses, and multi-location retail operations.
Whether you're opening your first shop or planning a nationwide retail expansion, we aim to simplify the design and documentation process.
7. Who Can Benefit from Our Services?
Our Retail Store Design & Complete Documentation services are suitable for:
Shopping centre retailers
Independent retail businesses
Franchise operators
Fashion and accessories stores
Luggage and travel goods retailers
Electronics and mobile phone shops
Beauty and cosmetics retailers
Convenience stores
Retail property managers
Commercial fit-out contractors
Every retail project is unique, and our services can be adapted to its specific operational, design, and technical requirements.
8. Our Approach – From Concept to Completion
We follow a structured process designed to support effective retail project delivery.
Step 1 – Initial Consultation: Understand your business, store requirements, brand identity, and project objectives.
Step 2 – Concept Development: Prepare initial layouts, design concepts, and space-planning proposals.
Step 3 – Detailed Design: Develop architectural drawings, fixture layouts, and relevant technical information.
Step 4 – RD1–RD5 Documentation: Prepare and coordinate the required retail submission packages.
Step 5 – Submission Support: Assist with documentation revisions and responses to design review comments.
Step 6 – Final Handover: Coordinate the final project documentation package according to the agreed scope.
9. Build Your Next Retail Space with Confidence
A successful retail environment is the result of thoughtful design, efficient planning, and accurate documentation.
At Innovative iTech, we believe that every retail business deserves a space that not only looks impressive but also functions effectively for customers, employees, and daily operations.
Our Retail Store Design, Architectural Planning, Fixtures & Complete RD1–RD5 Documentation services are designed to help businesses move from initial ideas to professionally coordinated retail projects.
Whether you're planning a new store opening, a shopping centre fit-out, or a complete retail refurbishment, Innovative iTech is ready to support your next project.
Let's Discuss Your Next Retail Project!
Innovative iTech – Your Trusted Partner for Retail Design & Complete Documentation
📧 Email: sales@innovativeitech.com
📧 Alternative: innovativeitech.uk@gmail.com
📞 Phone: +44 7949 298792
🌐 Website: www.innovativeitech.com